
Vaulted family + kitchen
Family is 25'-2" × 17'-6" under a ceiling vault. Kitchen is 11'-2" × 13'-4" with a walk-in pantry. They share the rear wall with the patio.
New home construction
2,329 sq ft living. Four bedrooms. Vaulted family. Theater. Study. Rear patio. Front porch. Three-car garage. This front elevation is Philia.
I am excited to be announcing our new home construction. We are happy to share our contemporary farmhouse design where modern meets comfort. Appreciate an ornate roofline, large porches and outdoor sitting areas, a contemporary kitchen, and stylized bathrooms. Our focus is the fashionable use of earthen colors and functional form of space for every room in the home.
That paragraph is the brief. Philia I is the first plan we put in front of a buyer who wants a new house without a production-subdivision compromise. Lot, plan, lending, and construction sit in one conversation so you are not running three vendors yourself.
The actual plan
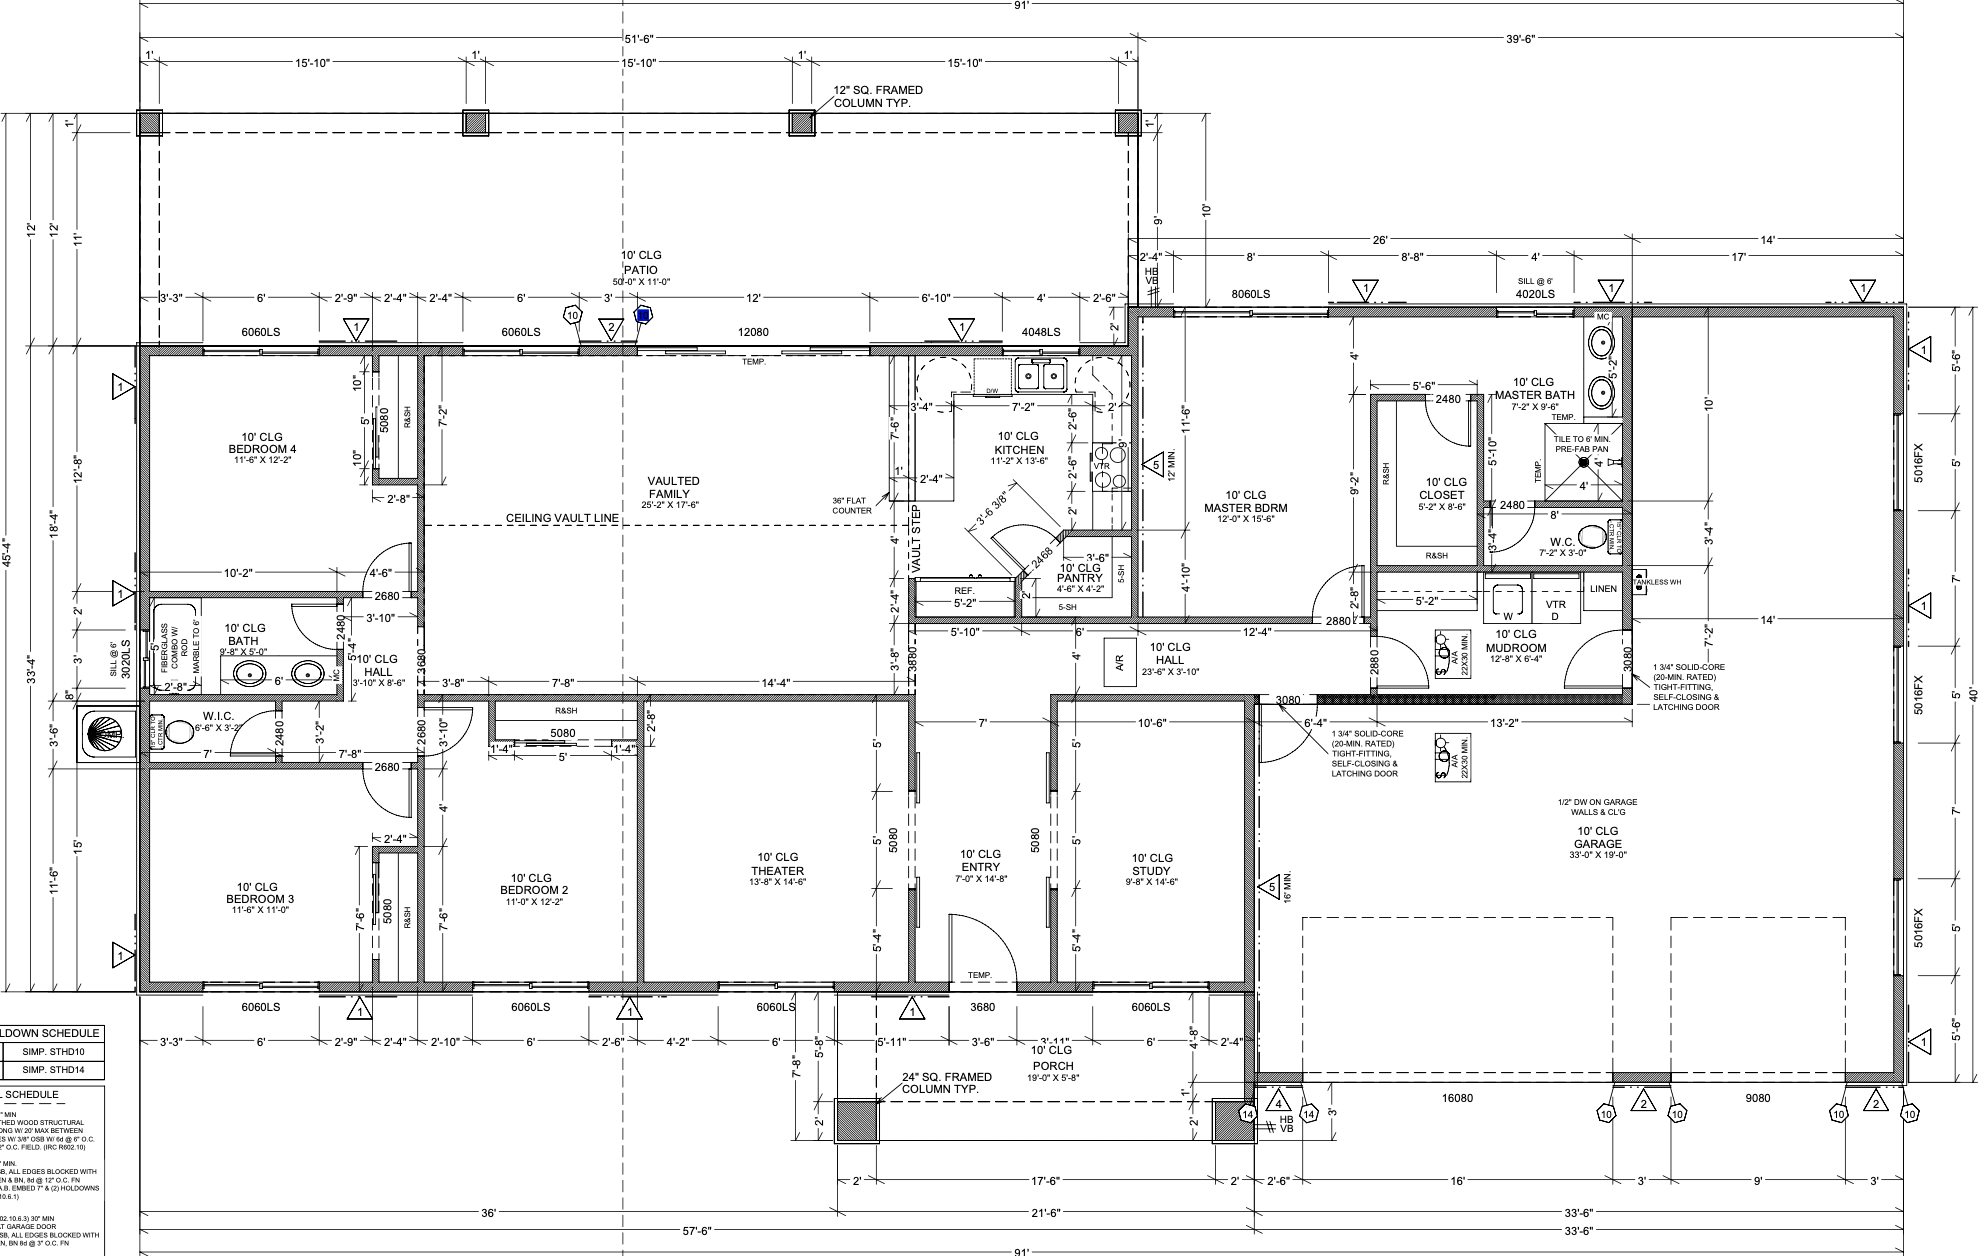
This is Philia I — the Badger Residence drawings. One story. 91 feet across. Living on the plan is 2,329 square feet. Under-roof total is 4,052 with garage, porch, and patio.
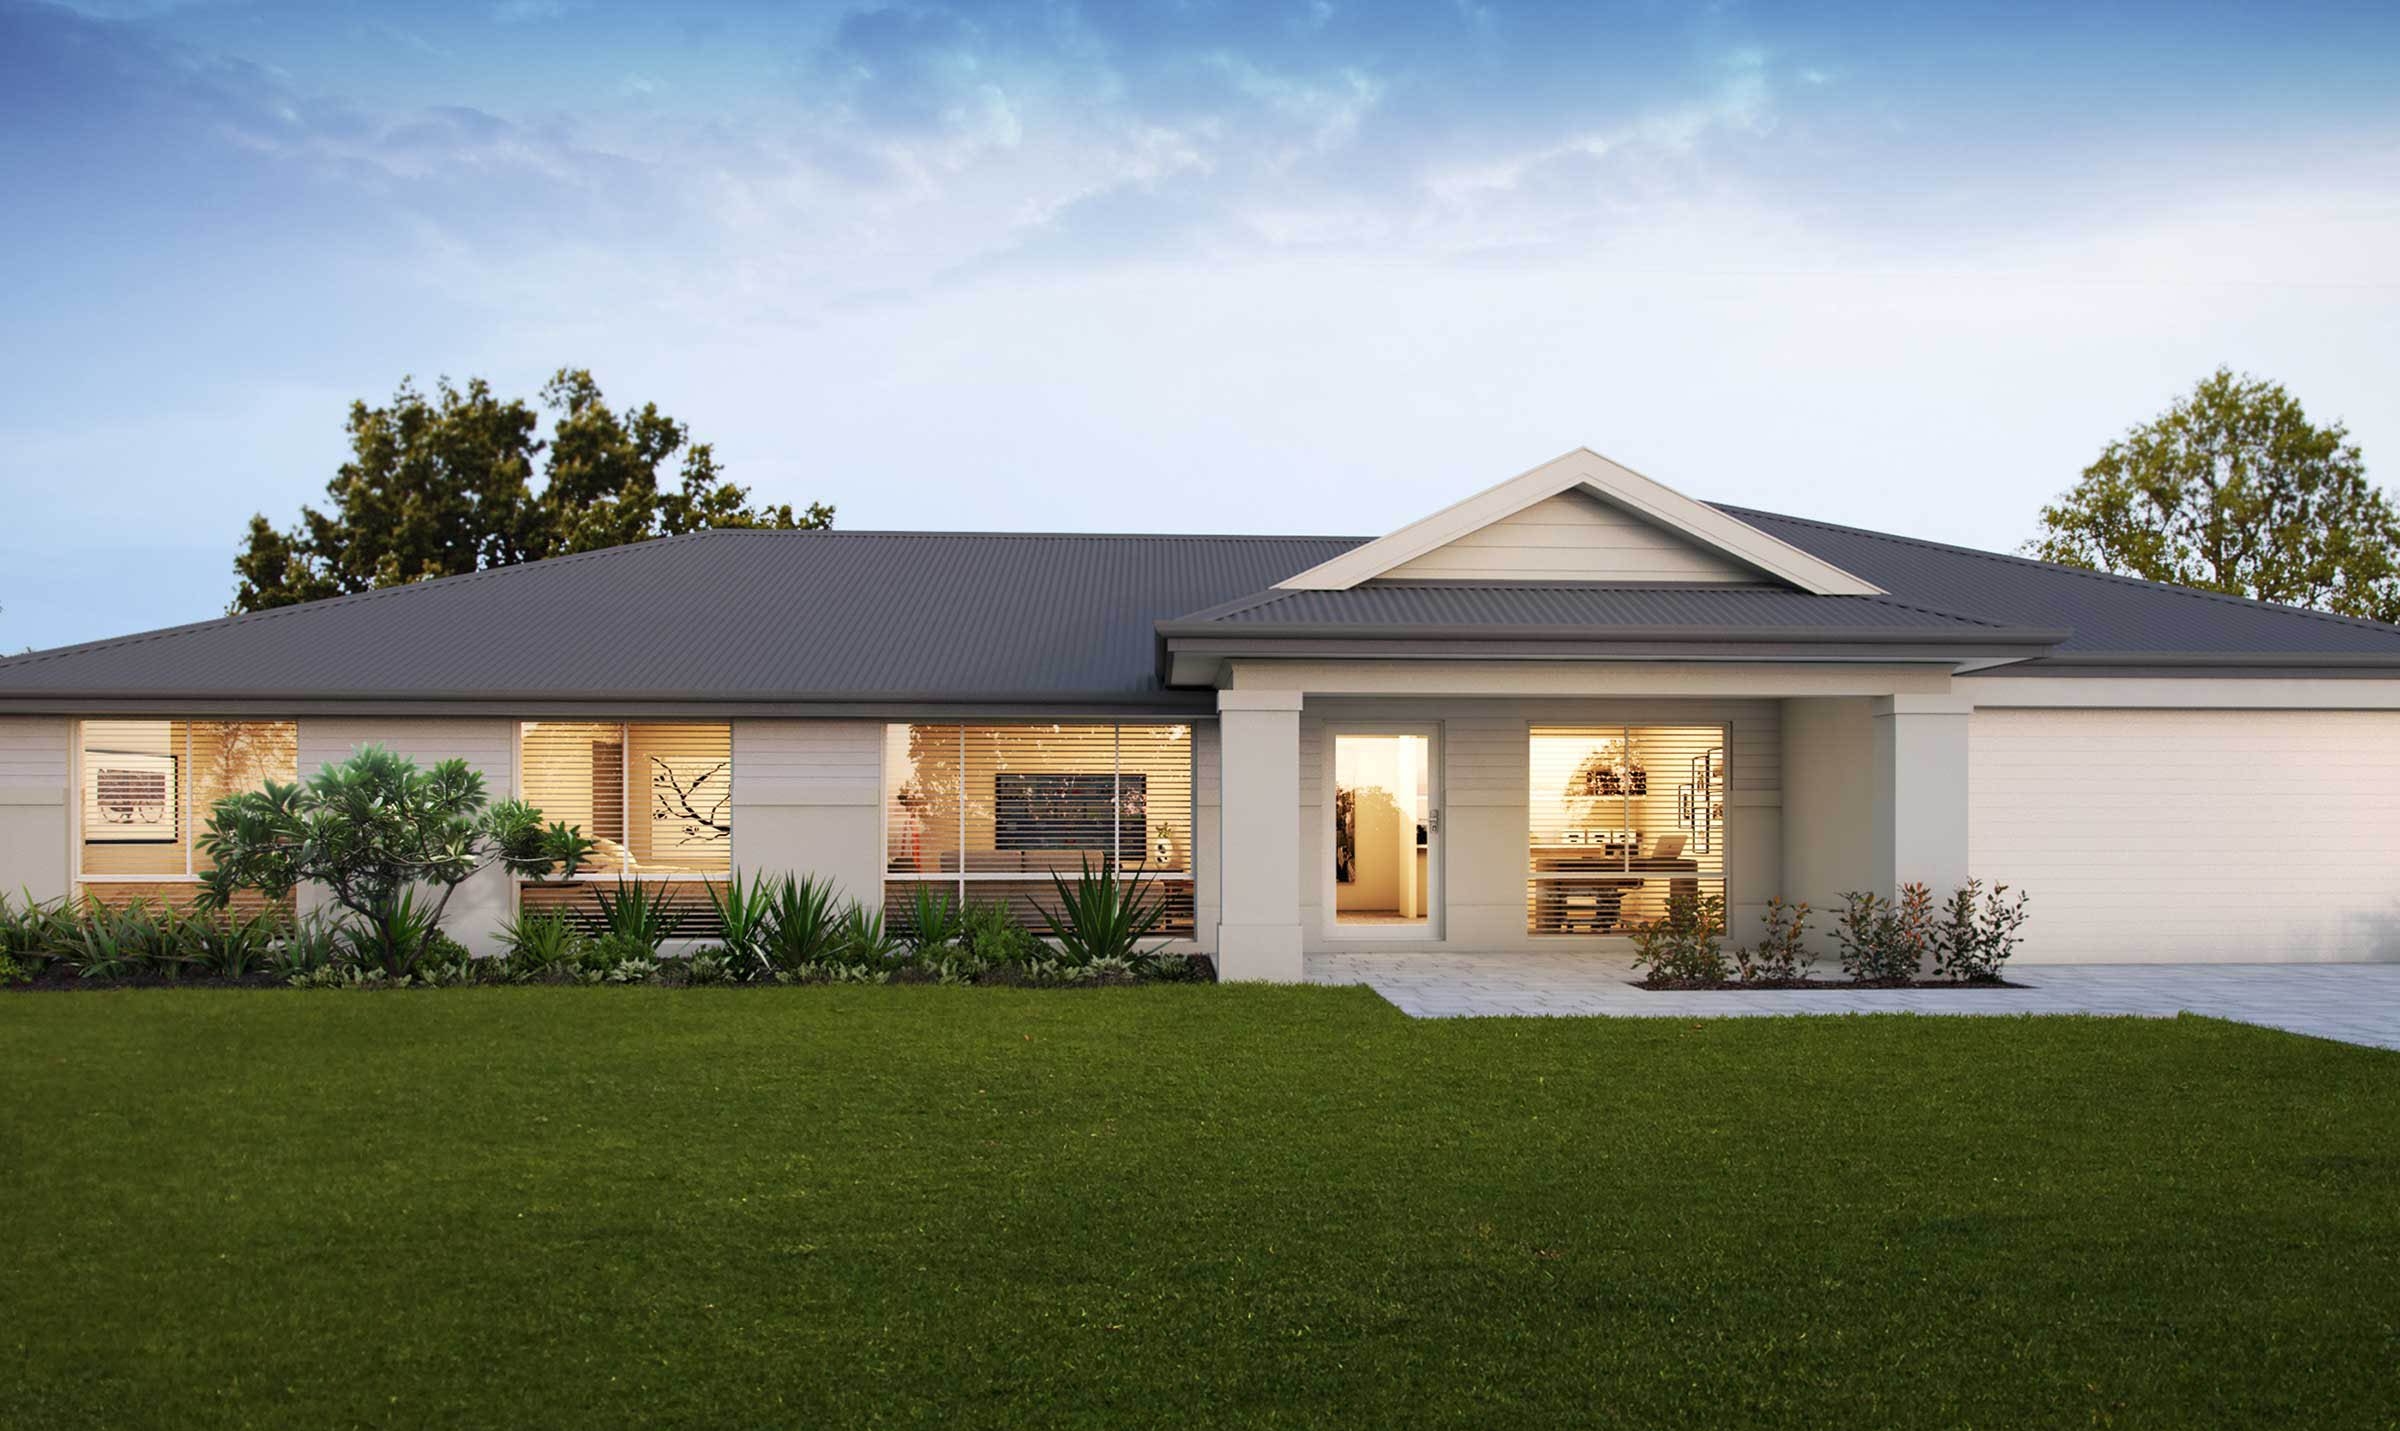
Front elevation — this is what Philia looks like from the street.
Vaulted family opens to the kitchen and a 53-foot rear patio. Theater and study flank the entry. Master suite and three bedrooms on opposite wings. Front porch on framed columns.
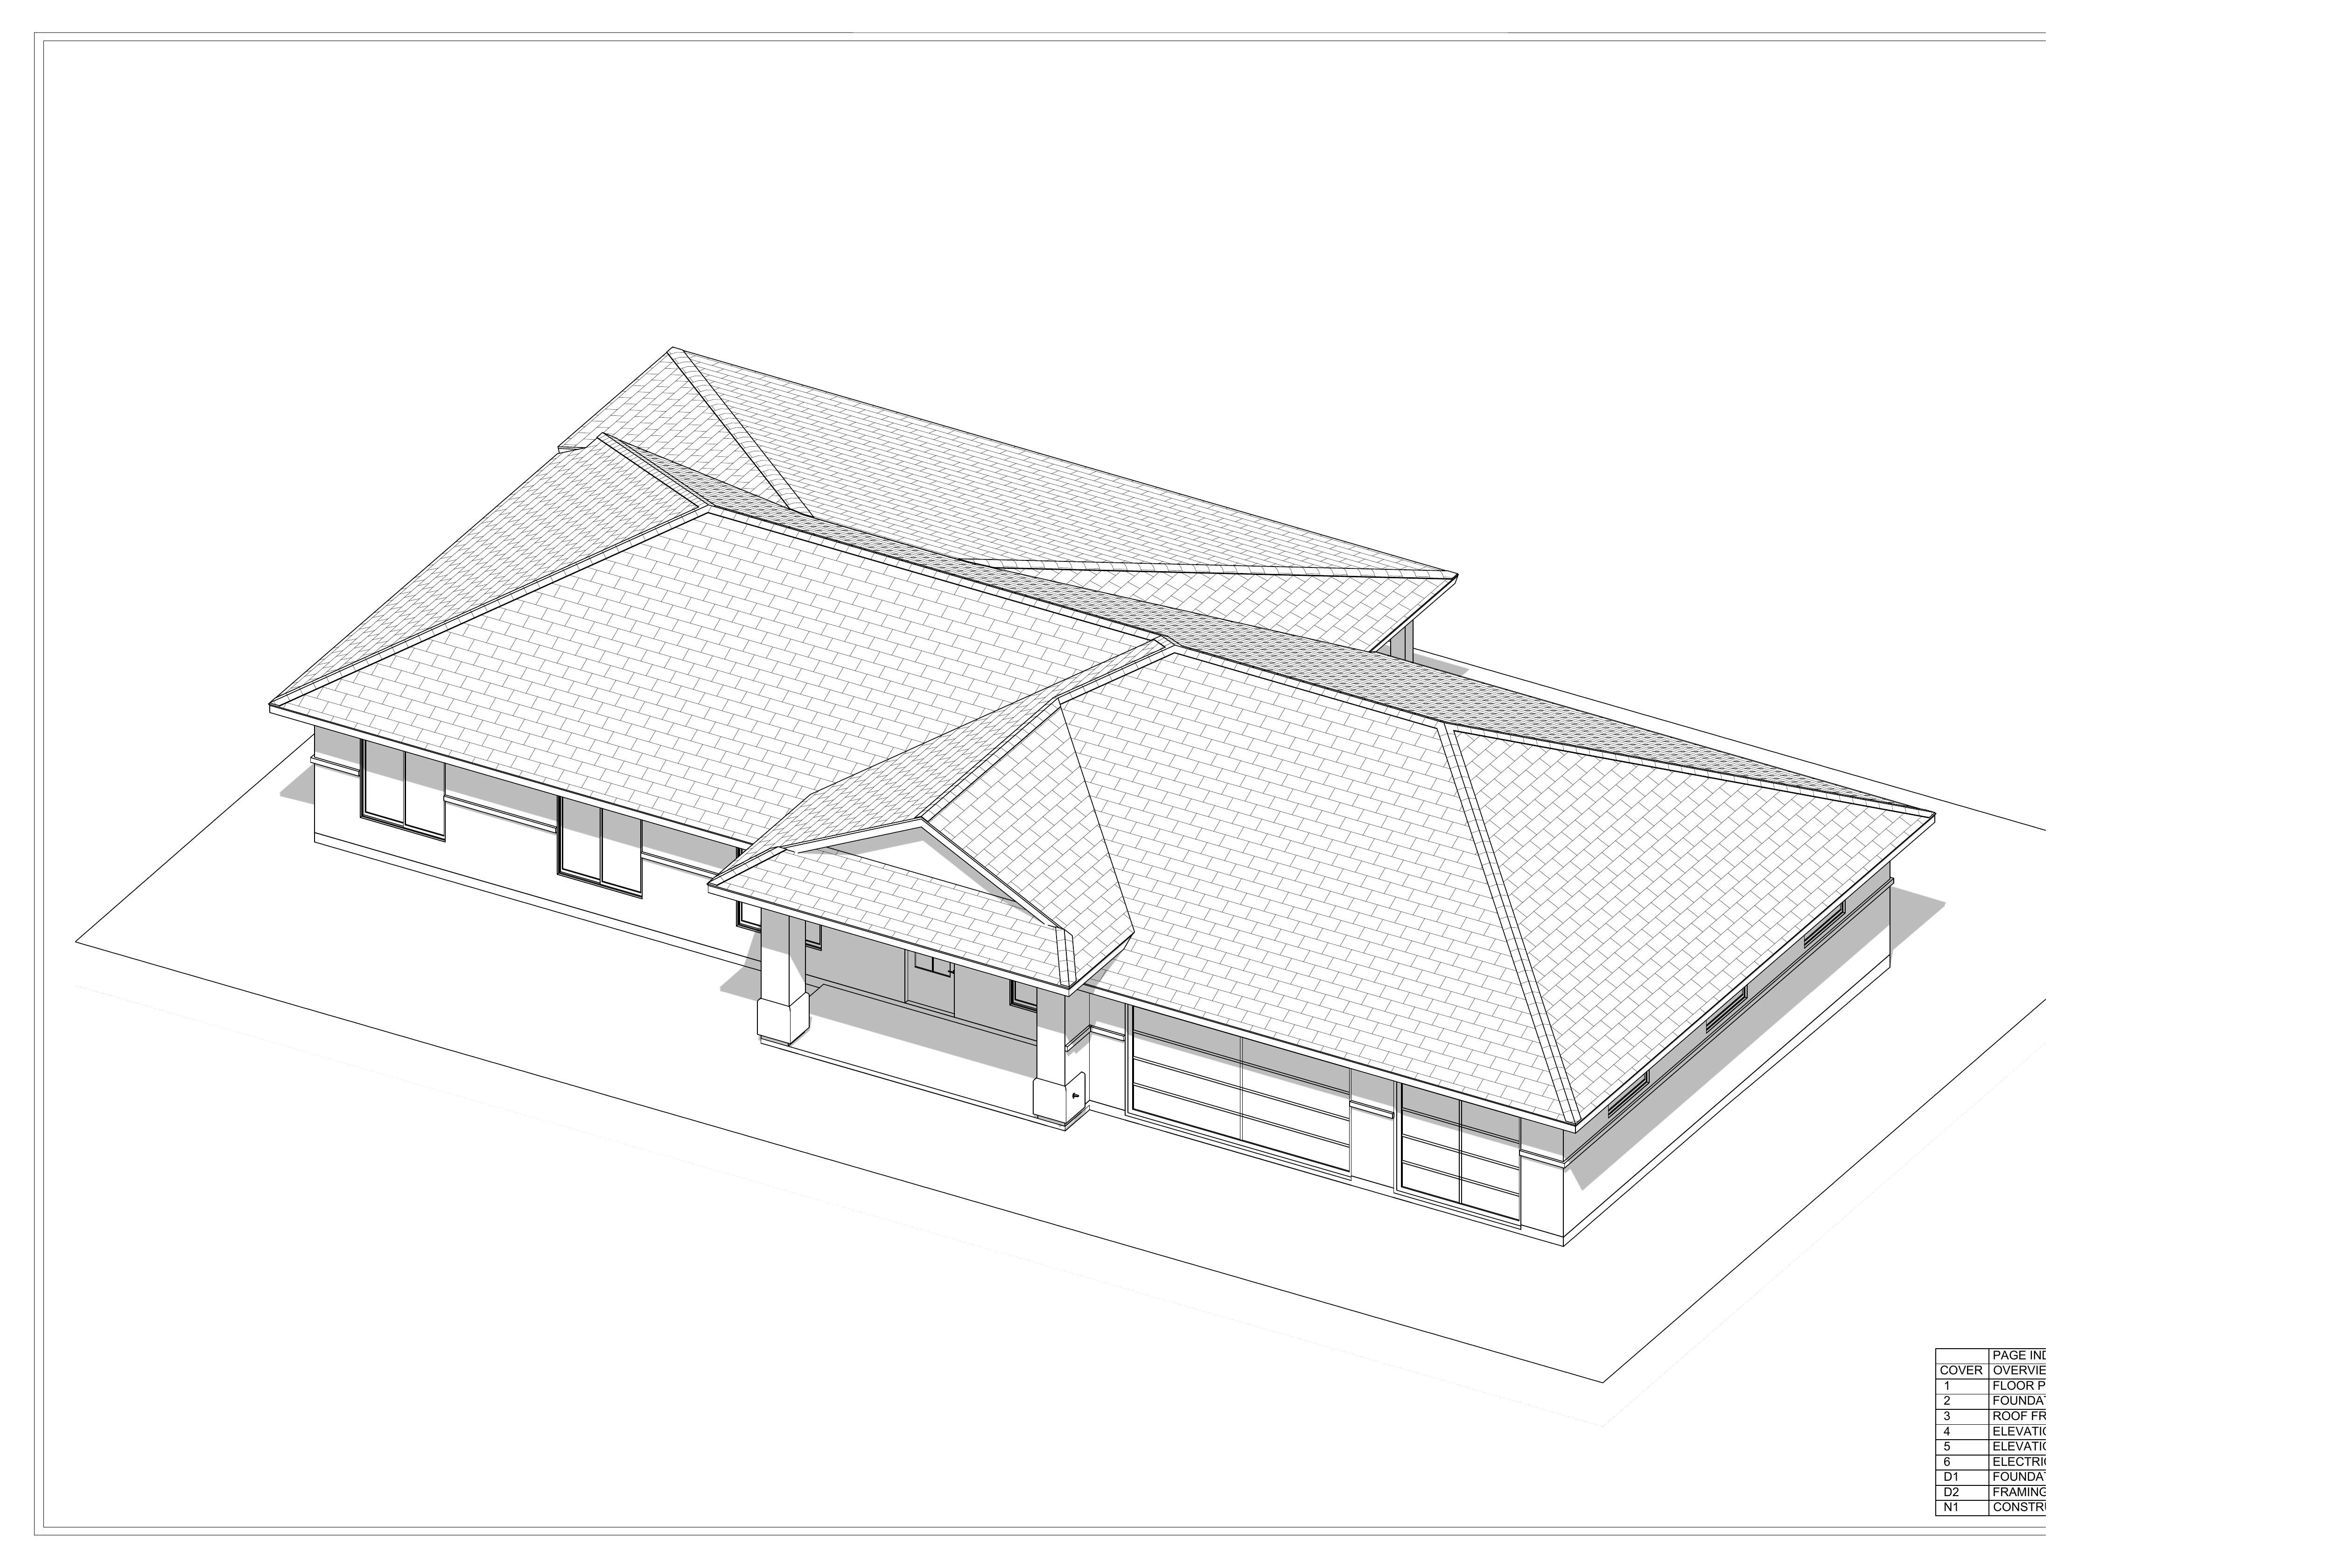
Overview from the construction set
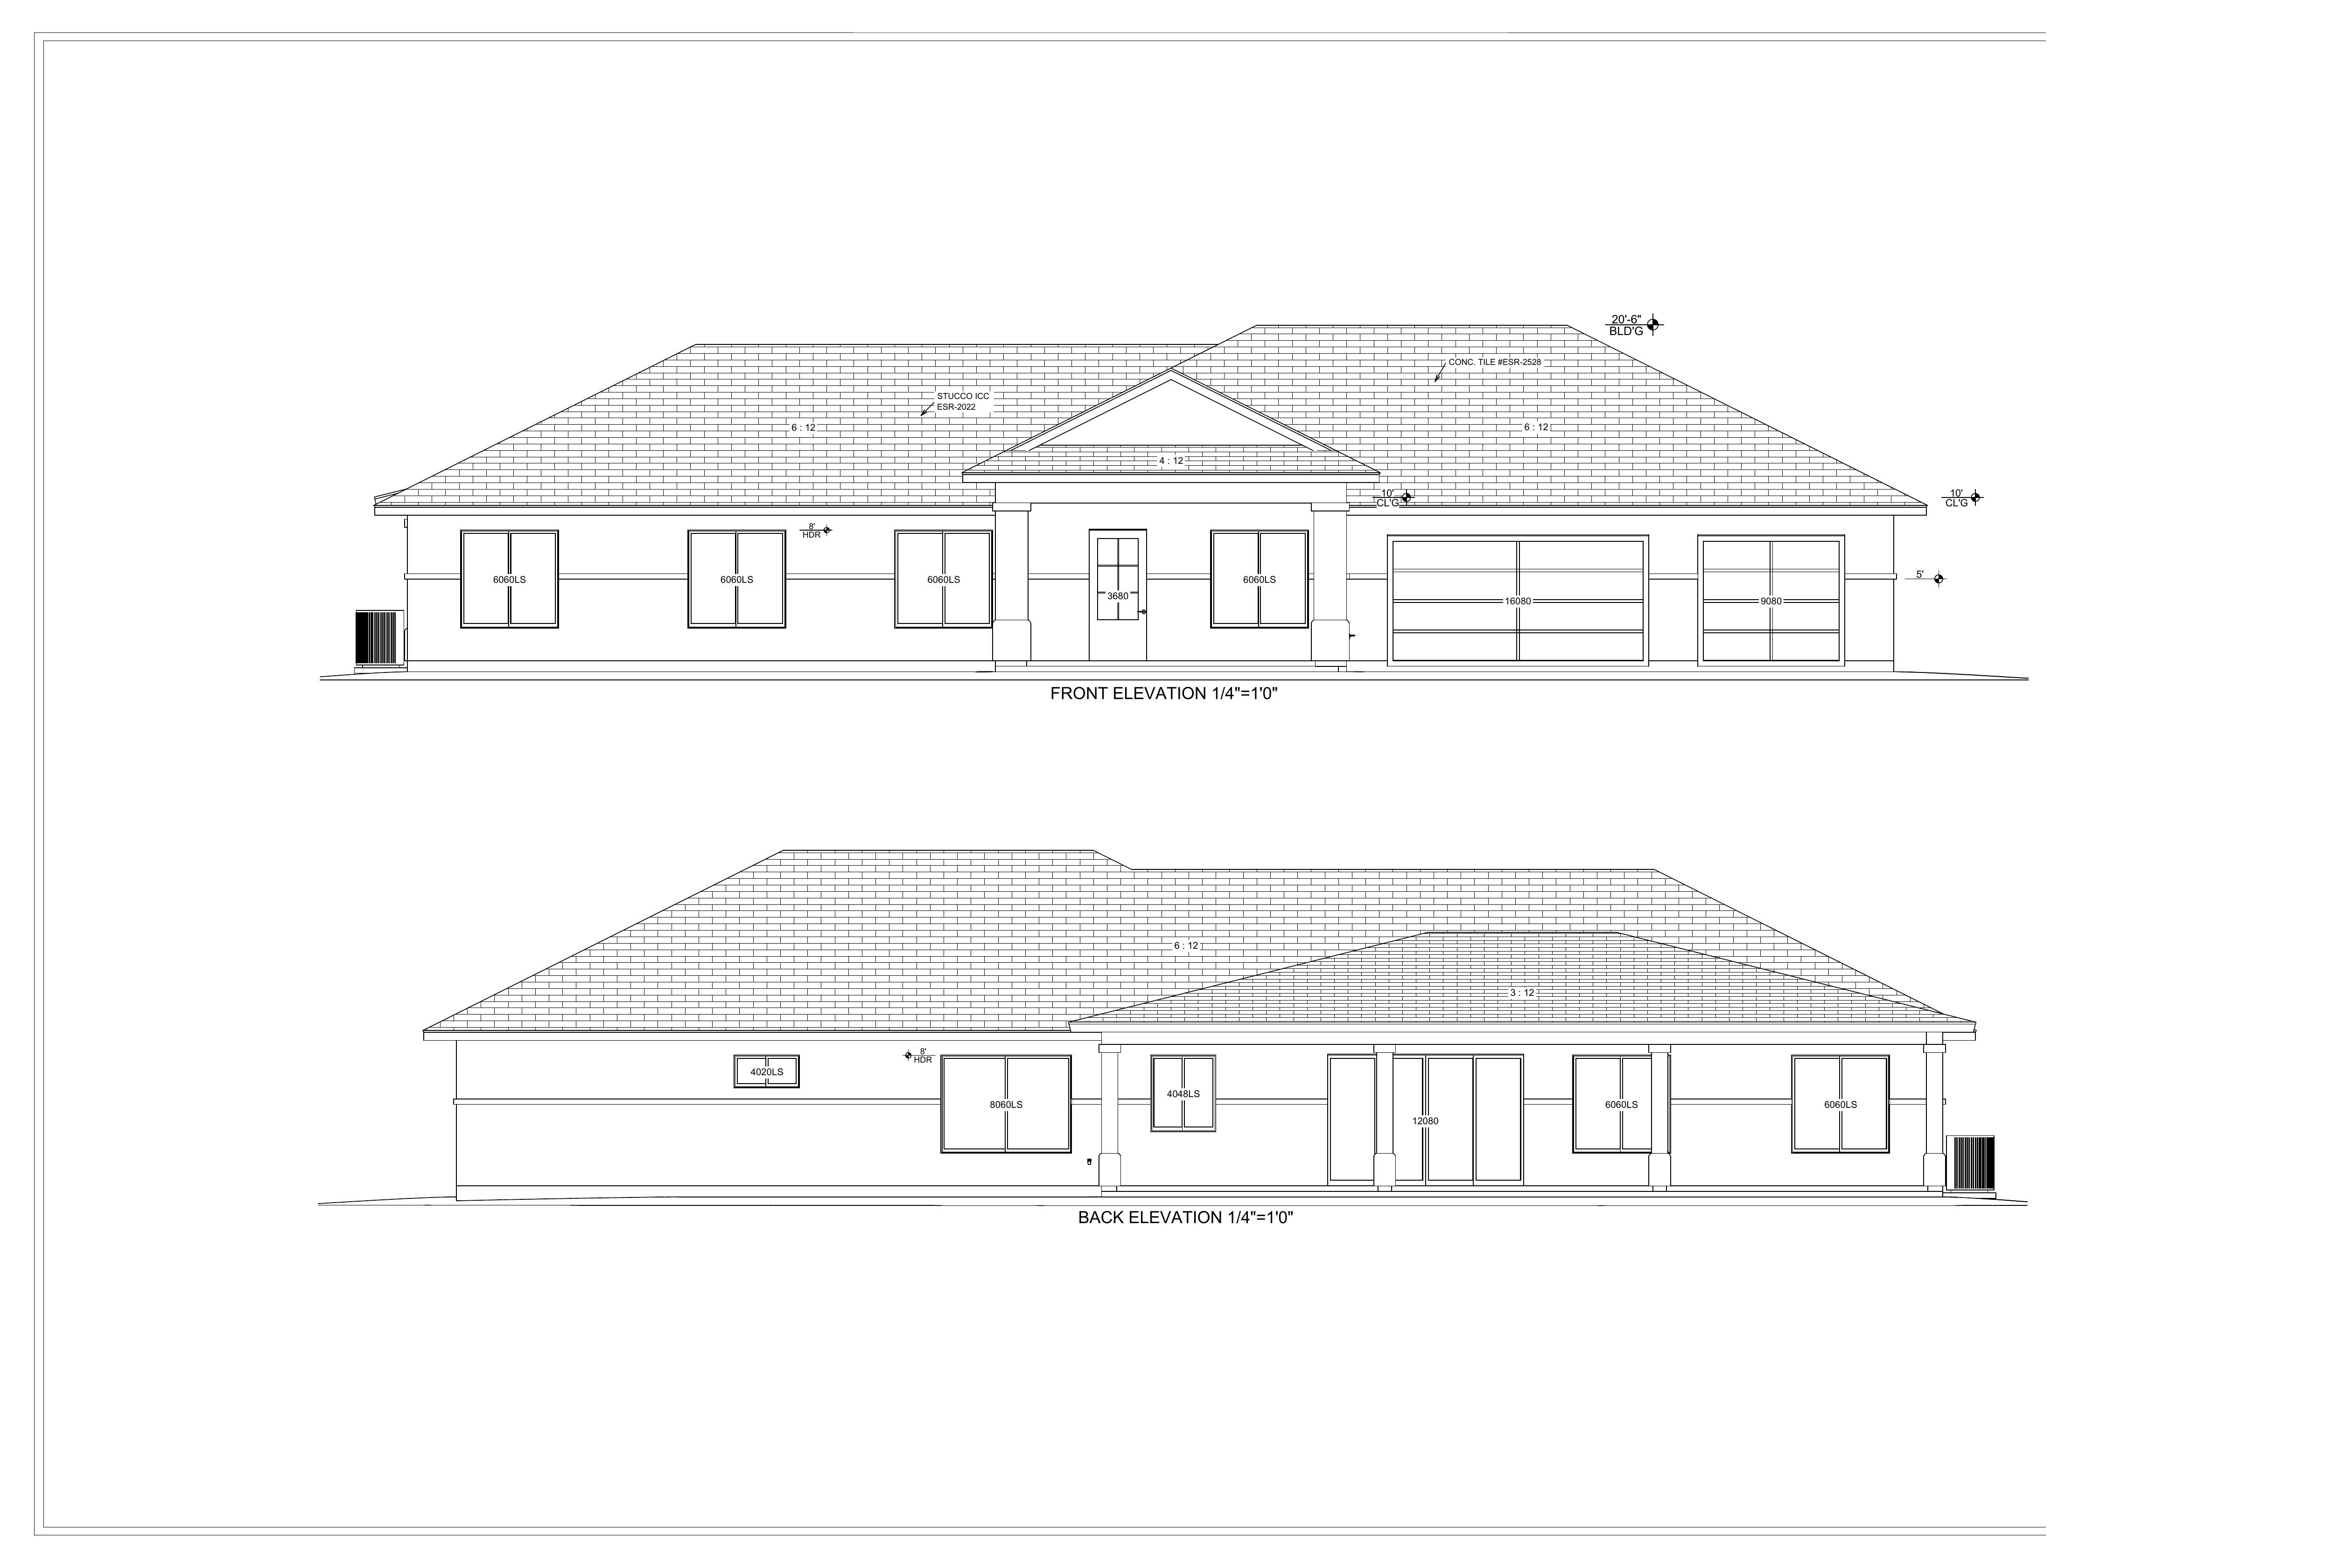
Front and rear elevations from the set
Rooms on the plan
Family is 25'-2" × 17'-6" under a ceiling vault. Kitchen is 11'-2" × 13'-4" with a walk-in pantry. They share the rear wall with the patio.
Theater 13'-8" × 14'-6" and study 9'-4" × 14'-6" sit off the entry. Quiet rooms that do not steal from the vaulted living space.
Master is 12'-0" × 15'-6" with bath, closet, and water closet. Bedrooms 2, 3, and 4 share a hall bath on the opposite side of the house.
Finish direction
The family room, kitchen, and backyard photographs are not Philia. They are from a similar home — the finish and outdoor sitting language we are aiming at. The floorplan and front elevation above are the real house.
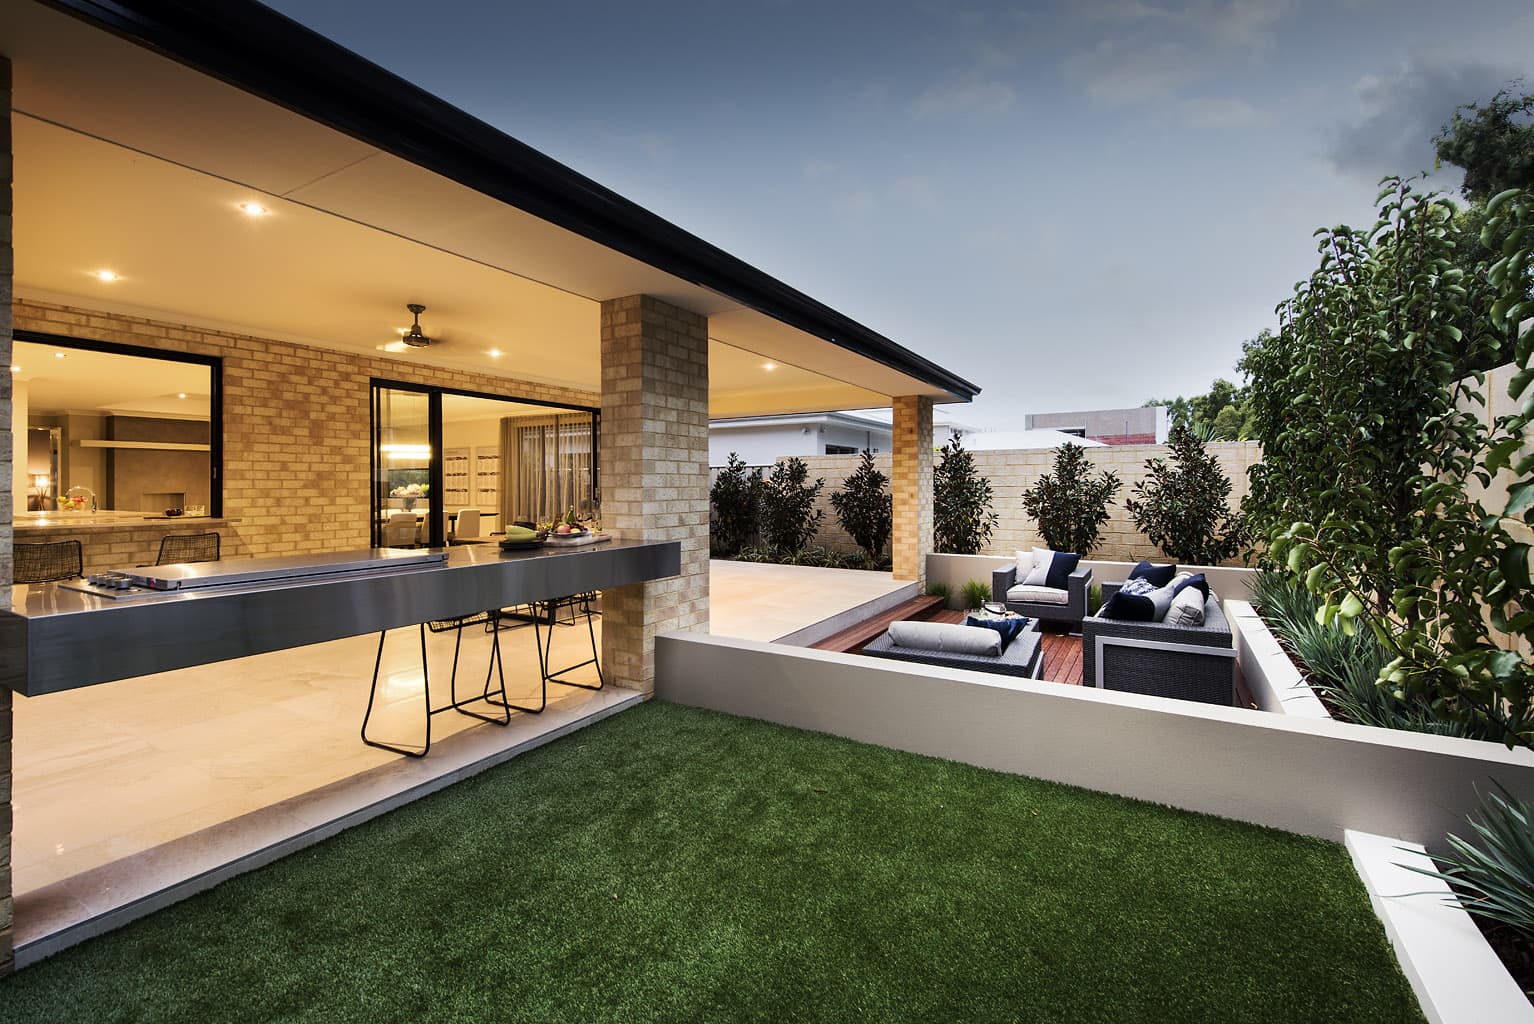
Philia’s rear patio is 53'-0" × 11'-0" on the plan. This photo is a similar outdoor room, not the finished house.
Similar home — not Philia
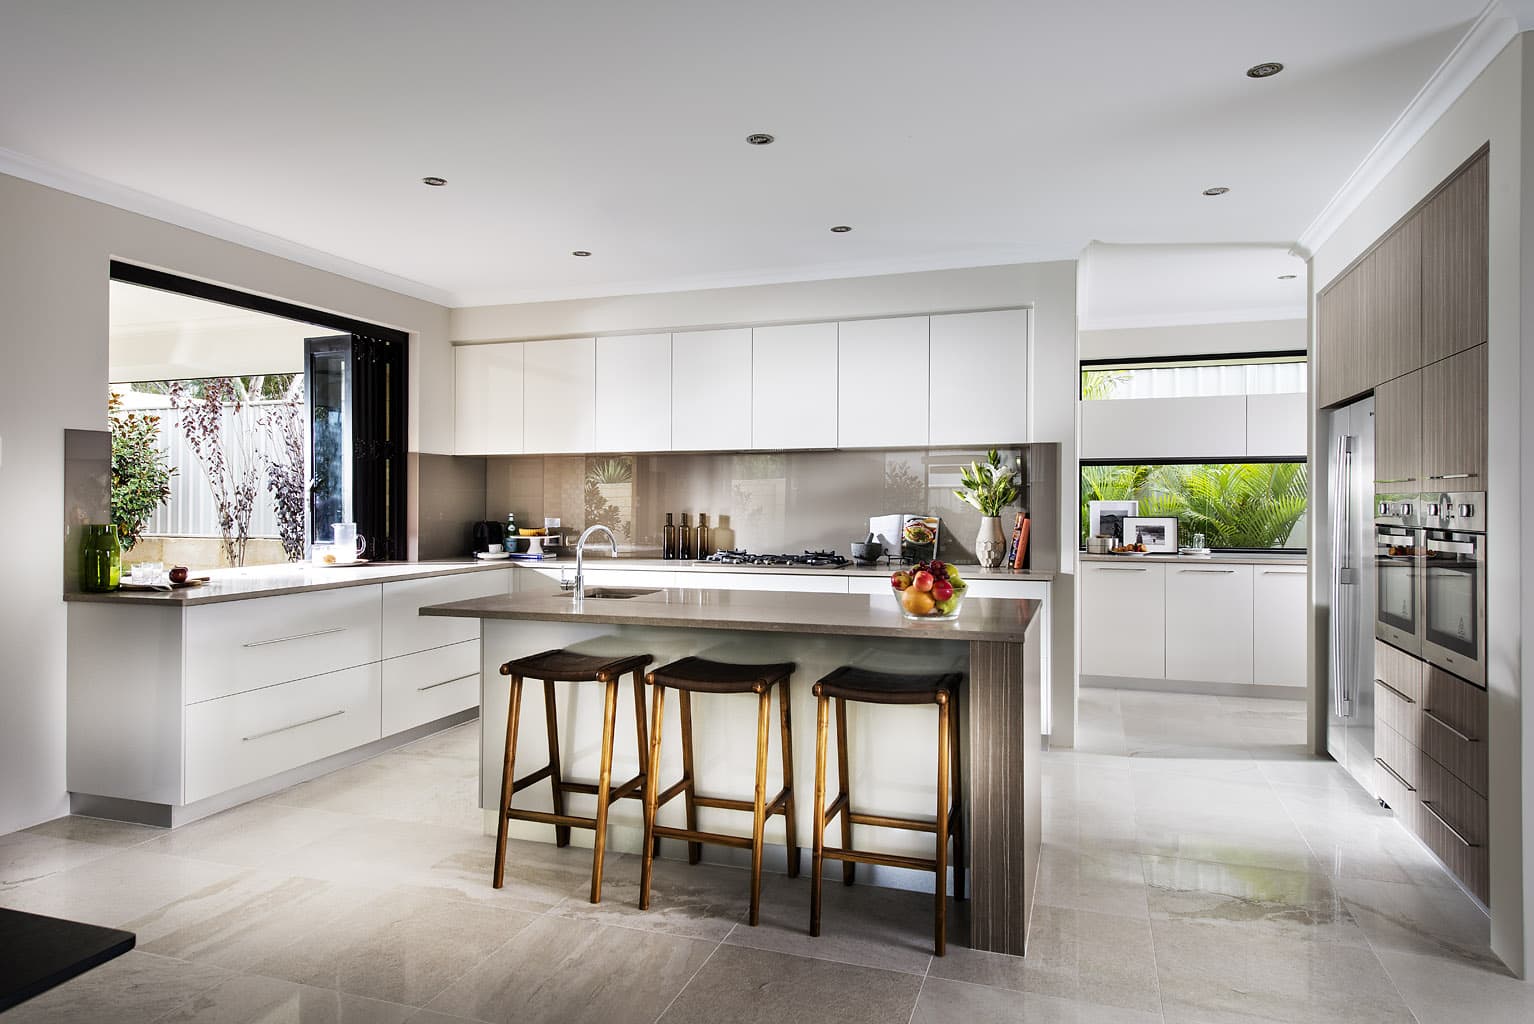
Contemporary kitchen with work surface and gathering. Earthen color, not a catalog white box. Photo is similar-home finish.
Similar home — not Philia
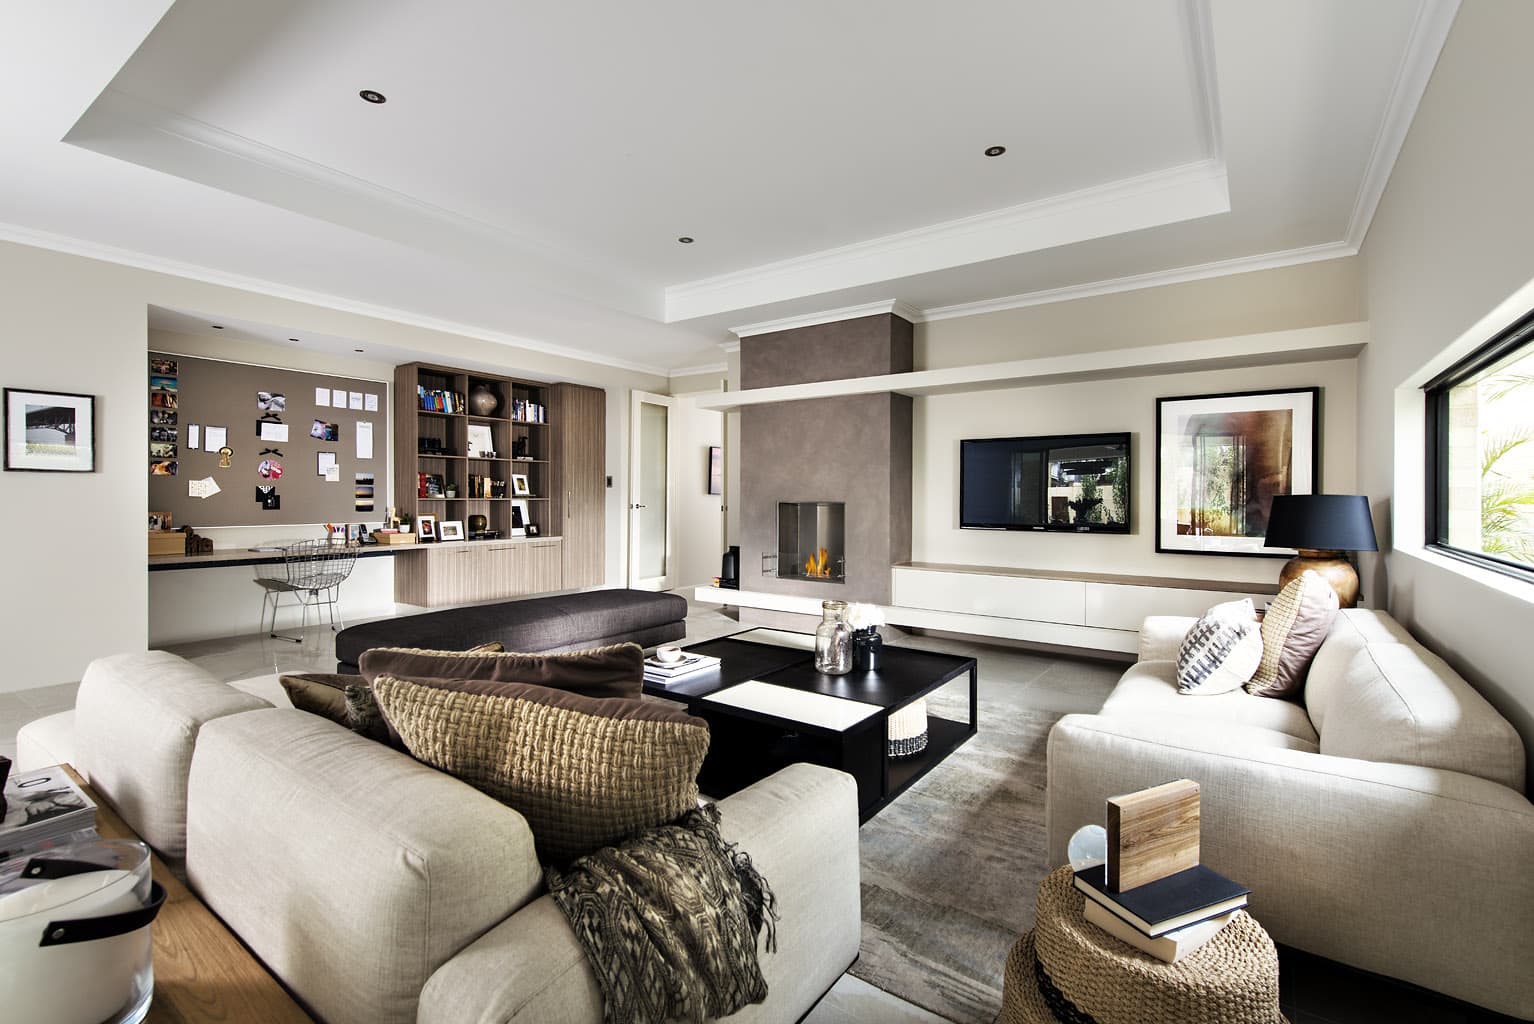
The plan calls for a vaulted family that works as the center of the house. This photo shows the kind of room, not this build.
Similar home — not Philia
How a build works
Same list we use on resale. Rooms, lot, budget, timing. Written down before anyone draws a line.
You already hold a parcel, or we find a build-ready lot across the Phoenix and Tucson areas. We walk constraints before we fall in love with a plan.
Philia I floorplan and elevations. Changes stay inside the brief: earthen color, porch, kitchen, baths, rooms that work.
Marcus, NMLS 2580630, when the structure fits. Down payment, draws, and the payment you can live with — before a shovel moves.
Construction path, inspections, and a close that looks like any other file on this team. Real estate and lending under Homes.
Start here
Tell us which one you are. The next call is different for each.
We evaluate the parcel against Philia I — setbacks, utilities, orientation, and whether the plan belongs on that dirt.
Lot and land search across the valley, then the same cost conversation as a resale buyer: packet first, offer second.
Philia I is the starting drawing. We talk numbers and timing before we talk finishes.
Call, text, or use the form. Bring the lot if you have one. Bring the budget range if you have that. We will tell you if Philia I is the right first plan — and if it is not, we will say so.
(480) 420-7273
marcus@marcusbadger.com